1888 Huxley CT
1888 Huxley CT
1888 Huxley CT
1888 Huxley CT
1888 Huxley CT
1888 Huxley CT
1888 Huxley CT
1888 Huxley CT
1888 Huxley CT
1888 Huxley CT
1888 Huxley CT
1888 Huxley CT
1888 Huxley CT
1888 Huxley CT
1888 Huxley CT
1888 Huxley CT
1888 Huxley CT
1888 Huxley CT
1888 Huxley CT
1888 Huxley CT
1888 Huxley CT
1888 Huxley CT
1888 Huxley CT
1888 Huxley CT
1888 Huxley CT
1888 Huxley CT
1888 Huxley CT
1888 Huxley CT
1888 Huxley CT
1888 Huxley CT
1888 Huxley CT
SEE ALL PHOTOS
1888 Huxley CT
1888 Huxley CT
1888 Huxley CT
1888 Huxley CT
1888 Huxley CT
1888 Huxley CT
1888 Huxley CT
1888 Huxley CT
1888 Huxley CT
1888 Huxley CT
1888 Huxley CT
1888 Huxley CT
1888 Huxley CT
1888 Huxley CT
1888 Huxley CT
1888 Huxley CT
1888 Huxley CT
1888 Huxley CT
1888 Huxley CT
1888 Huxley CT
1888 Huxley CT
1888 Huxley CT
1888 Huxley CT
1888 Huxley CT
1888 Huxley CT
1888 Huxley CT
1888 Huxley CT
1888 Huxley CT
1888 Huxley CT
1888 Huxley CT
1888 Huxley CT
Listed by Compass, Gina Marciano, Listing Contact: 408-832-2600
For Sale

1888 Huxley CT

1888 Huxley CT, San Jose, CA 95125

$859,000
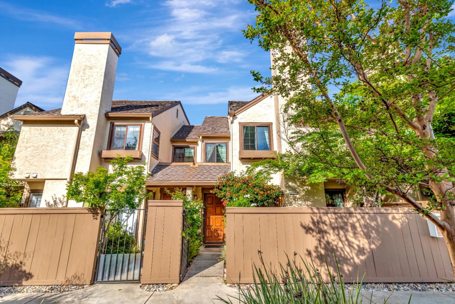
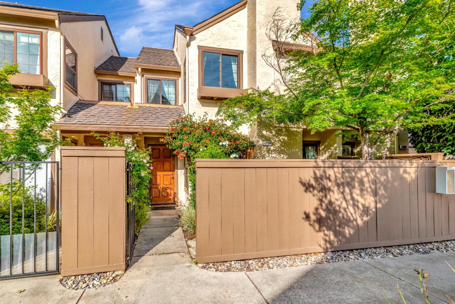
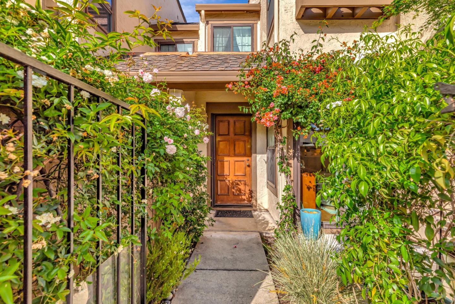
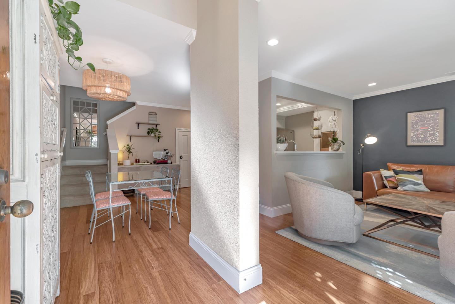
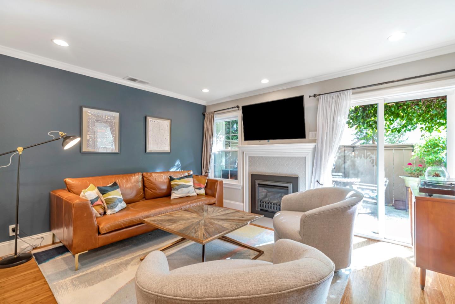
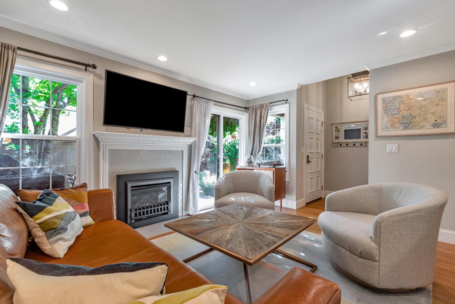
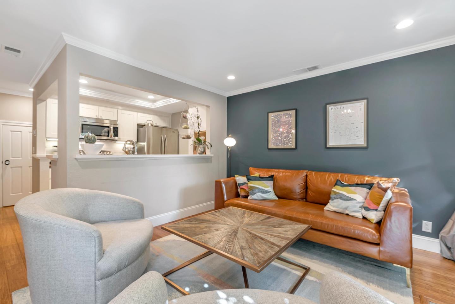
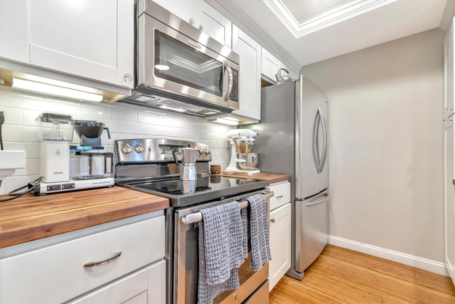
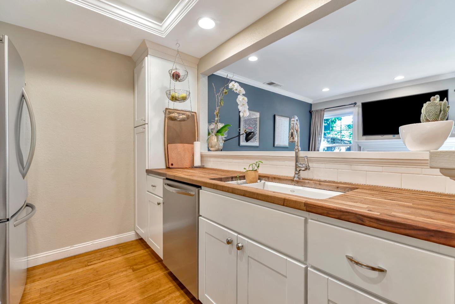
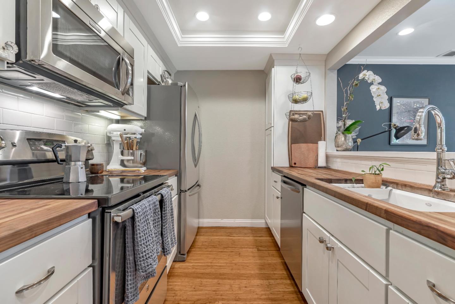
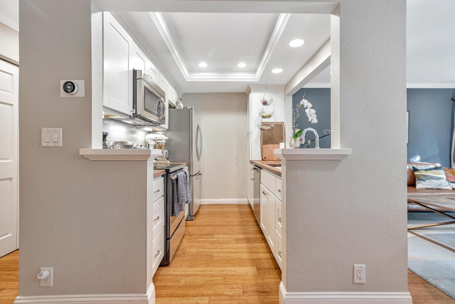
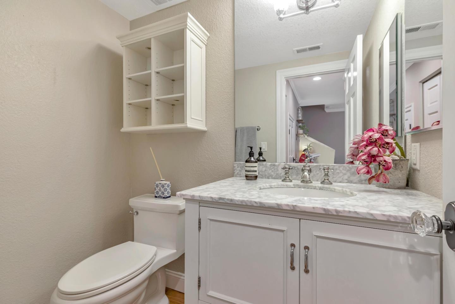
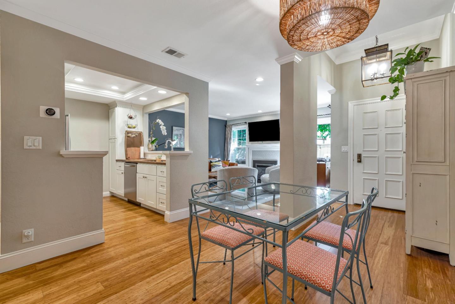
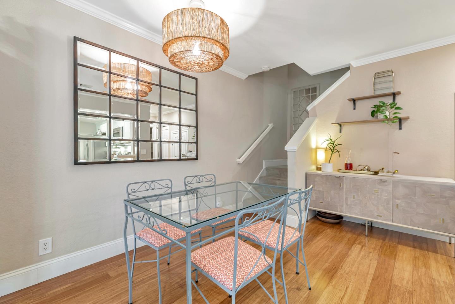
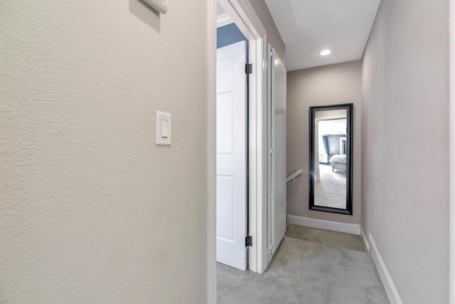
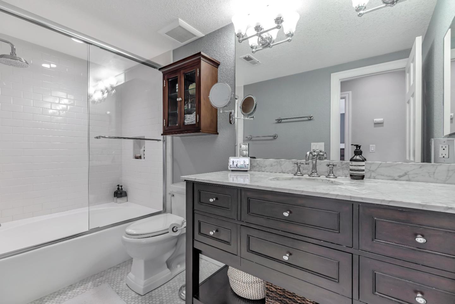
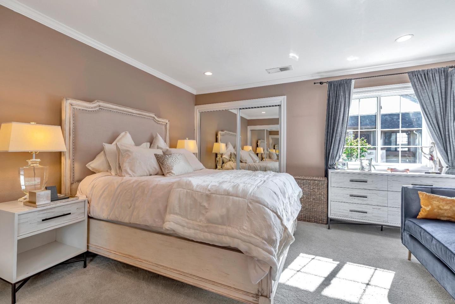
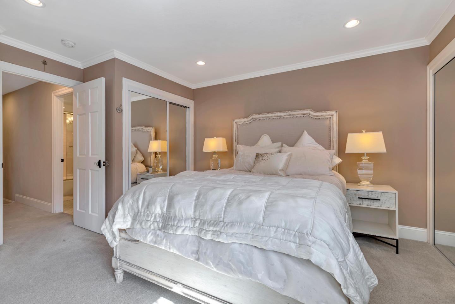
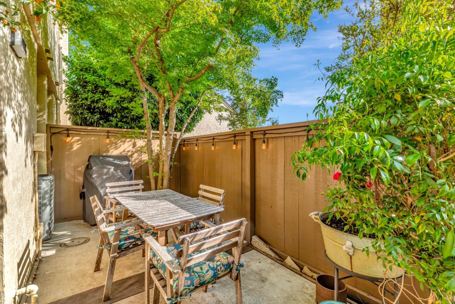
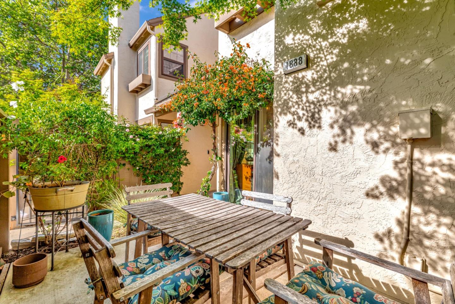
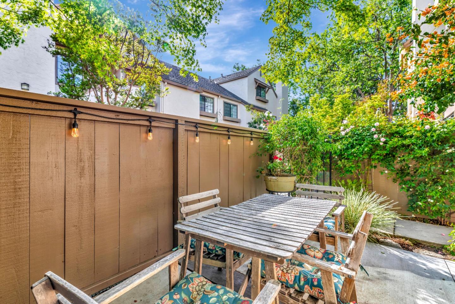
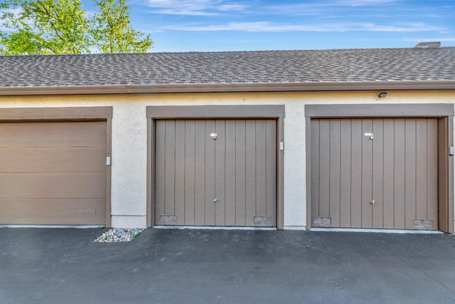
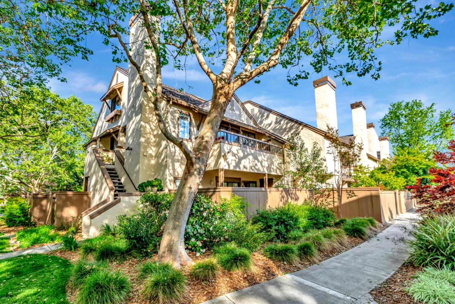
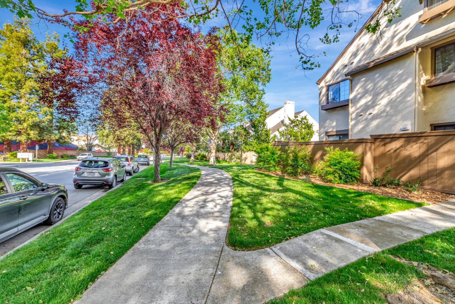
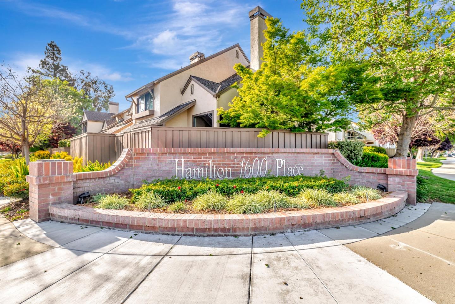
Ready to move in to! Great home in the sought-after Hamilton Place community, located in between Willow Glen and Campbell. Desirable 2 story unit with an open floorplan of living room, dining area and kitchen. This unit is updated and has a beautiful kitchen with stainless appliances and updated countertops. Updated bathrooms include a quartz countertop in half bath and marble countertop in upstairs full bathroom. Don't miss the gated front patio with room for dining and barbeque. Lots of closets for storage in the home and 1 detached garage plus one assigned parking space.

2
beds

2
baths

1,004 Sq.Ft. LIVING AREA

585 Sq.Ft. lot

Gina Marciano

Gina Marciano

Features & Amenities

Interior

  • total bedrooms2
  • Total bathrooms2
  • full bathroom1
  • half bathroom1
  • Laundry room Inside
  • Flooring Carpet, Hardwood, Tile
  • Fireplace Insert, Living Room
  • APPLIANCES Dishwasher, Exhaust Fan, Garbage Disposal, Microwave, Oven Range Electric, Refrigerator, Washer Dryer

Area & Lot

  • Status For Sale
  • Living Area1,004 Sq.Ft.
  • Total Area1,004 Sq.Ft.
  • Lot Area585 Sq.Ft.
  • MLS® IDML82052163
  • TypeCondo
  • YEAR BUILT1984
  • Architecture StylesContemporary
  • School DistrictCampbellUnionHigh

Exterior

  • STORIES2
  • Garage Space1.0
  • water SourcePublic
  • utilitiesNatural Gas Available, Public Utilities, Water Public
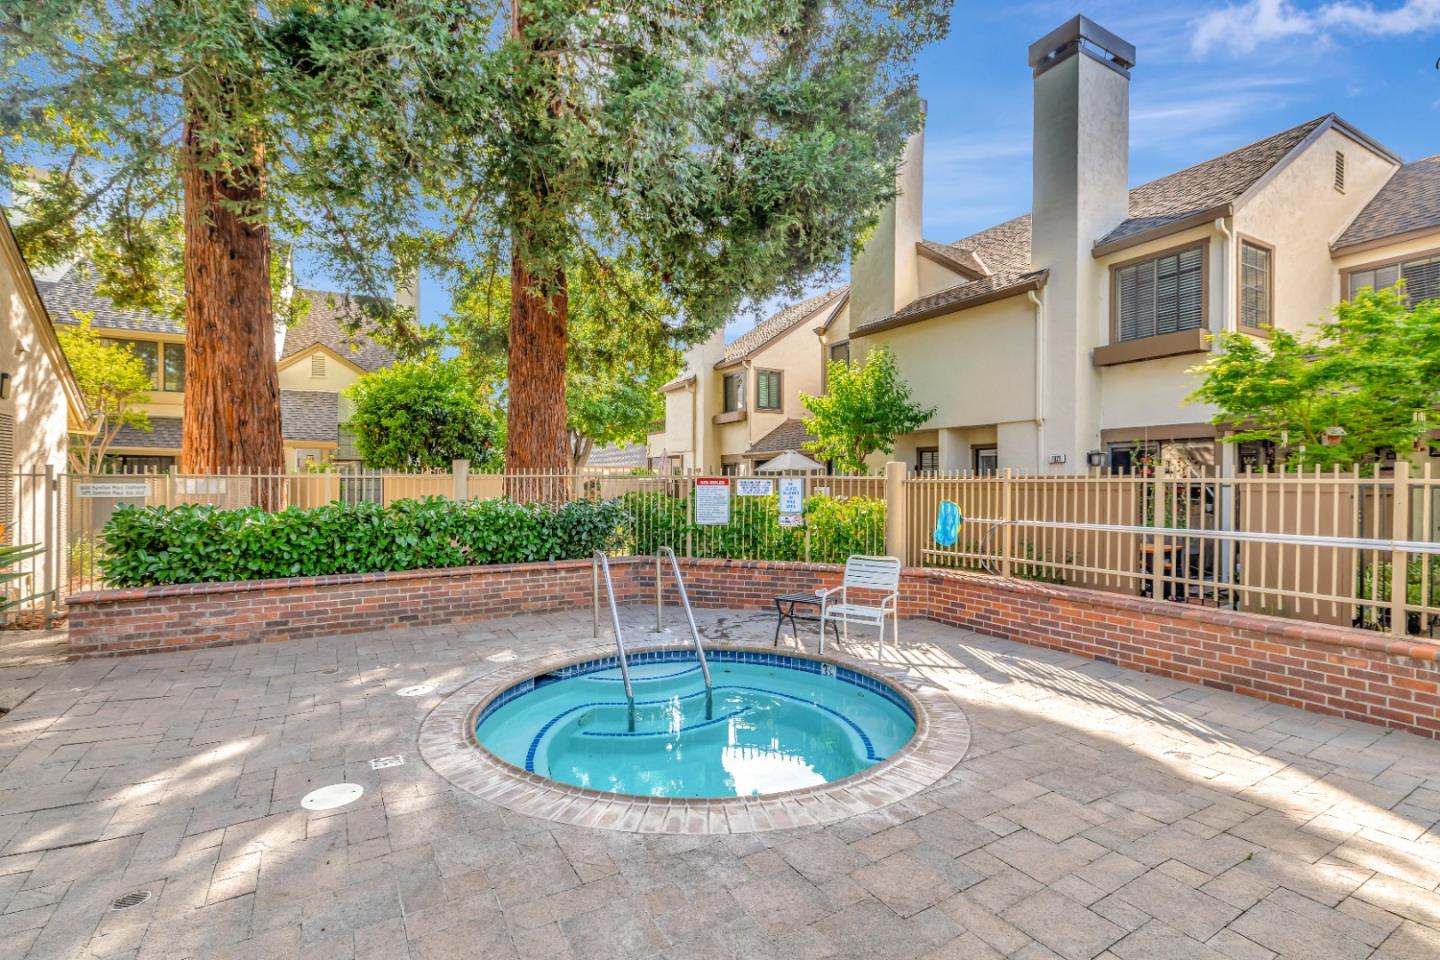
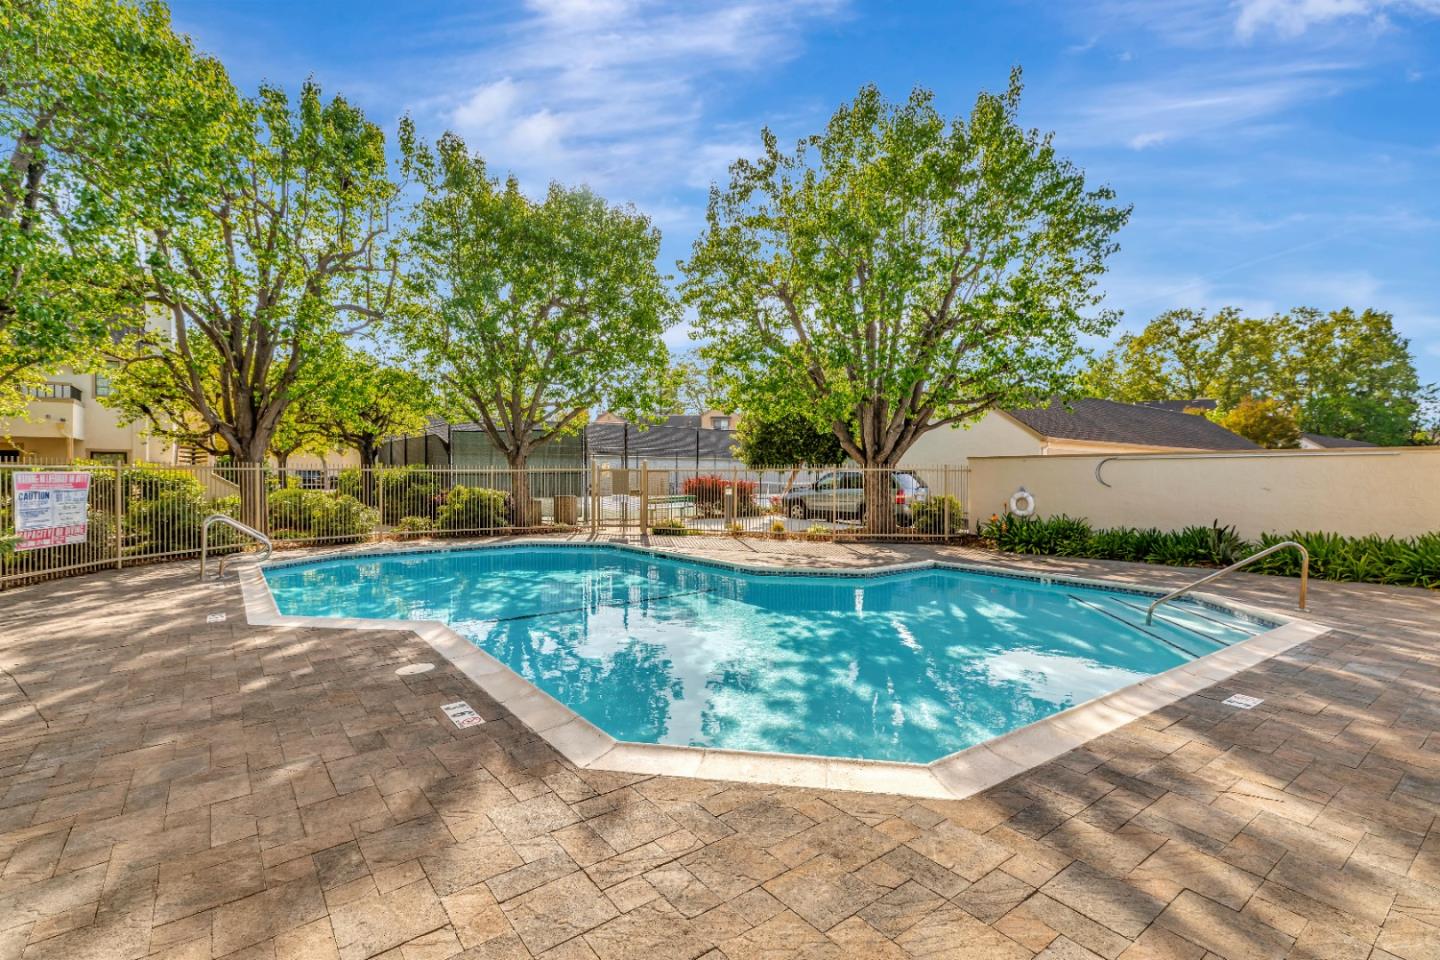
  • PoolCommunity Facility
  • roofComposition
  • parkingAssigned Spaces, Detached
  • HEAT TYPECentral Forced Air_Gas
  • AIR CONDITIONINGCentral Forced Air
  • sewerPublic Sewer
  • SubstructureConcrete Perimeter
  • HOA AmenitiesCommunity Pool

Financial

  • Sales Price$859,000
  • HOA $654/mo
  • Zoning R1