1503 Alta Glen DR
1503 Alta Glen DR
1503 Alta Glen DR
1503 Alta Glen DR
1503 Alta Glen DR
1503 Alta Glen DR
1503 Alta Glen DR
1503 Alta Glen DR
1503 Alta Glen DR
1503 Alta Glen DR
1503 Alta Glen DR
1503 Alta Glen DR
1503 Alta Glen DR
1503 Alta Glen DR
1503 Alta Glen DR
1503 Alta Glen DR
1503 Alta Glen DR
1503 Alta Glen DR
1503 Alta Glen DR
1503 Alta Glen DR
1503 Alta Glen DR
1503 Alta Glen DR
1503 Alta Glen DR
1503 Alta Glen DR
1503 Alta Glen DR
1503 Alta Glen DR
1503 Alta Glen DR
1503 Alta Glen DR
1503 Alta Glen DR
1503 Alta Glen DR
1503 Alta Glen DR
1503 Alta Glen DR
1503 Alta Glen DR
1503 Alta Glen DR
1503 Alta Glen DR
1503 Alta Glen DR
1503 Alta Glen DR
1503 Alta Glen DR
1503 Alta Glen DR
1503 Alta Glen DR
SEE ALL PHOTOS
1503 Alta Glen DR
1503 Alta Glen DR
1503 Alta Glen DR
1503 Alta Glen DR
1503 Alta Glen DR
1503 Alta Glen DR
1503 Alta Glen DR
1503 Alta Glen DR
1503 Alta Glen DR
1503 Alta Glen DR
1503 Alta Glen DR
1503 Alta Glen DR
1503 Alta Glen DR
1503 Alta Glen DR
1503 Alta Glen DR
1503 Alta Glen DR
1503 Alta Glen DR
1503 Alta Glen DR
1503 Alta Glen DR
1503 Alta Glen DR
1503 Alta Glen DR
1503 Alta Glen DR
1503 Alta Glen DR
1503 Alta Glen DR
1503 Alta Glen DR
1503 Alta Glen DR
1503 Alta Glen DR
1503 Alta Glen DR
1503 Alta Glen DR
1503 Alta Glen DR
1503 Alta Glen DR
1503 Alta Glen DR
1503 Alta Glen DR
1503 Alta Glen DR
1503 Alta Glen DR
1503 Alta Glen DR
1503 Alta Glen DR
1503 Alta Glen DR
1503 Alta Glen DR
1503 Alta Glen DR
Listed by Compass, Gina Marciano, Sandra Douthit Listing Contact: 408-832-2600
For Sale

1503 Alta Glen DR

1503 Alta Glen DR, San Jose, CA 95125

$1,459,000
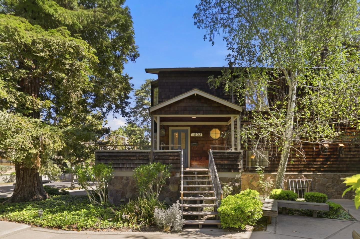
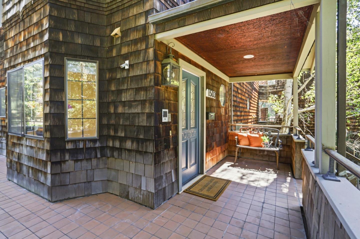
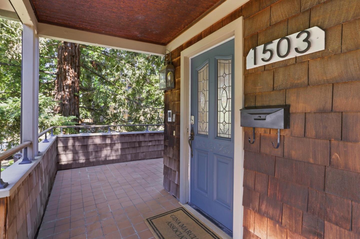
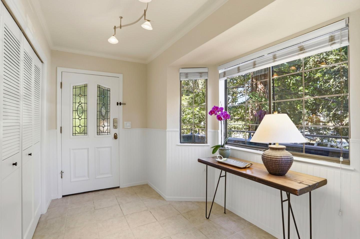
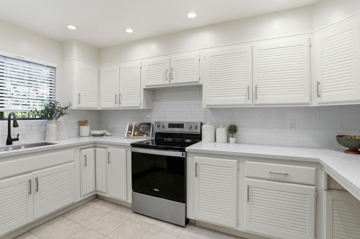
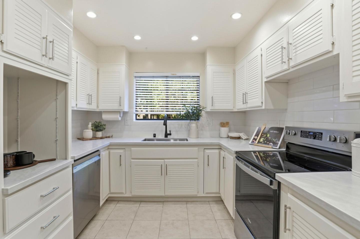
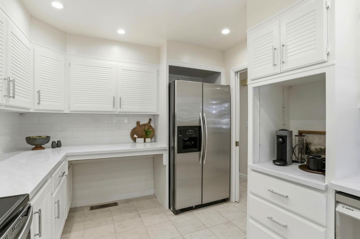
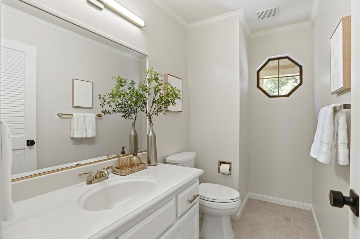
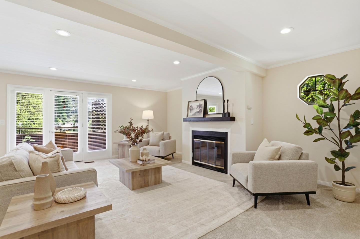
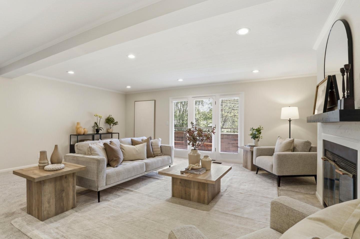
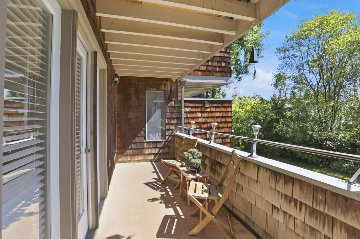
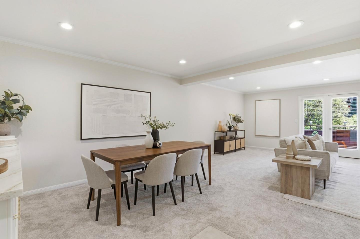
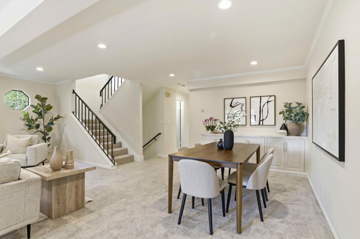
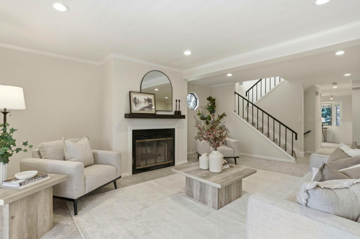
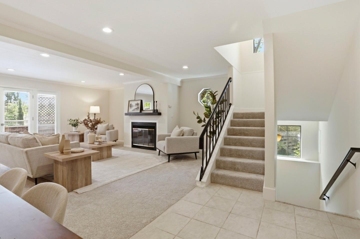
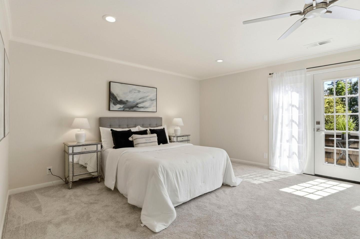
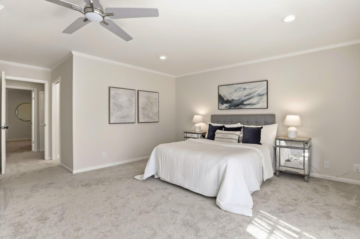
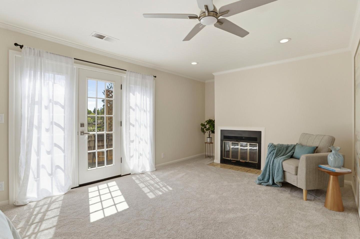
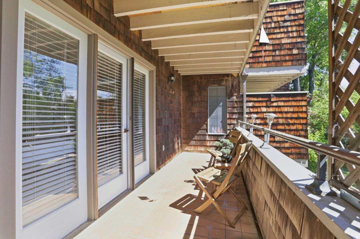
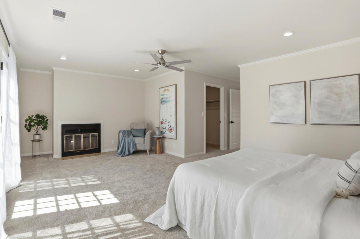
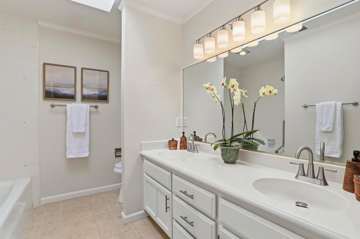
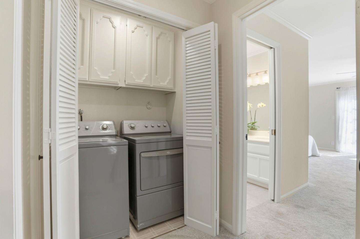
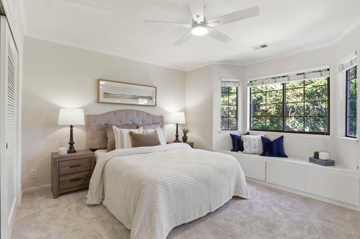
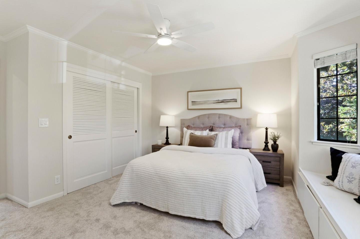
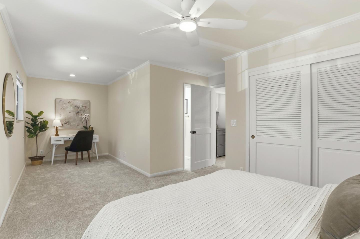
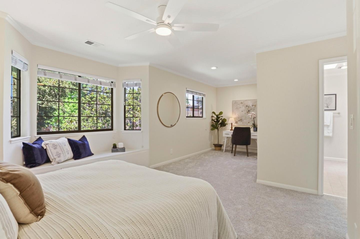
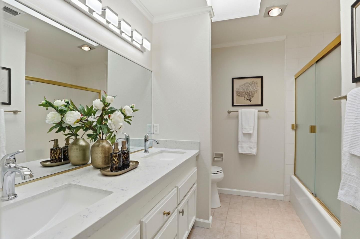
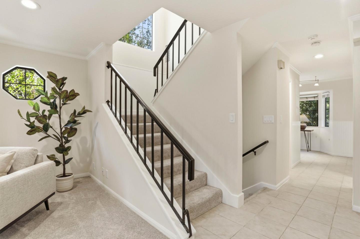
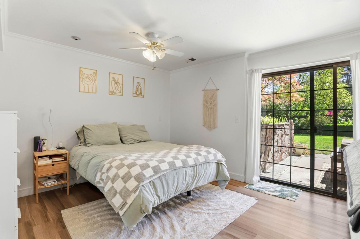
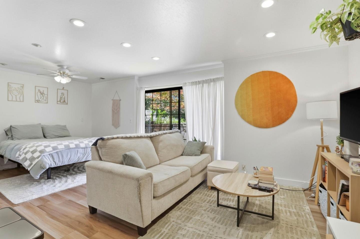
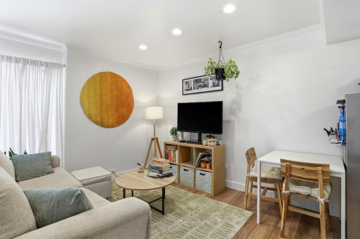
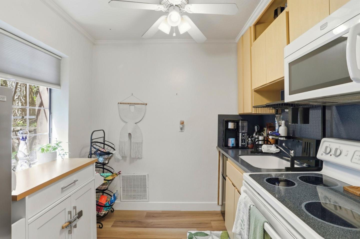
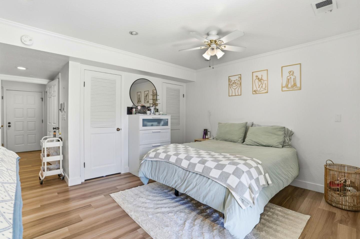
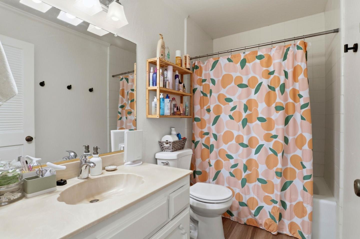
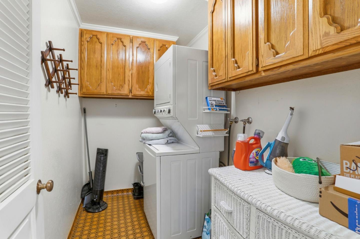
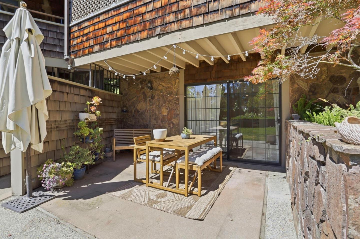
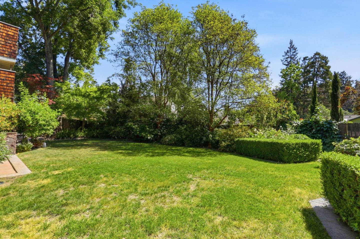
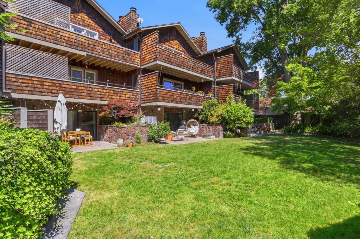
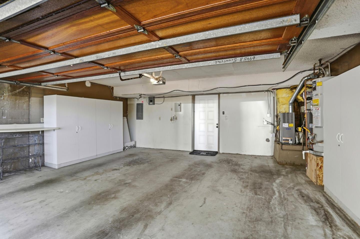
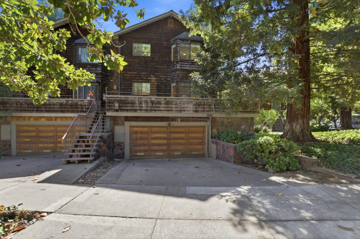
Unique 3 story townhouse includes rental studio space, in a complex of ONLY 5 units and low HOA fees. The updated kitchen has new quartz countertops, new stainless sink with faucet, new stainless appliances and all new hardware on painted cabinets. Living and dining room boasts high ceilings, new lighting, a fireplace with new mantle and beautiful new quartz built in cabinet/buffet. On the top floor, there are two primary suites with updated bathrooms and a laundry closet. Each has space for home office area and one includes a walk in closet and a private outdoor patio. BONUS: The studio space (with its own entrance) includes a kitchenette, its own laundry room and storage closet plus a patio area off the rear slider. Two terracotta tiled balconies in both the front entry of the home and off the living room, offering room to relax or dine. Rear balcony off the main primary has a view of the shared back yard of lush grass and landscaping. Two car attached garage (with storage cabinets) offers safe and secure entry into the home plus room for two cars to be parked in the driveway. Additional features include: New Paint, New lighting added and updated with modern ceiling fans in the two primary bedrooms. Great location near shopping/dining plus access to both freeways, 17 & 280.

3
beds

4
baths

2,462 Sq.Ft. LIVING AREA

2,154 Sq.Ft. lot

Gina Marciano

Gina Marciano

Features & Amenities

Interior

  • total bedrooms3
  • Total bathrooms4
  • full bathrooms3
  • half bathroom1
  • Laundry room Upper Floor, In Utility Room
  • Flooring Carpet, Other, Tile, Vinyl Linoleum
  • Fireplace Living Room, Primary Bedroom, Wood Burning
  • APPLIANCES Dishwasher, Garbage Disposal, Oven Range Electric, Refrigerator, Washer Dryer
  • other interior Features High Ceiling, One Or More Skylights, Walkin Closet

Area & Lot

  • Status For Sale
  • Living Area2,462 Sq.Ft.
  • Total Area2,462 Sq.Ft.
  • Lot Area2,154 Sq.Ft.
  • MLS® IDML82054853
  • TypeTownhouse
  • YEAR BUILT1981
  • Architecture StylesCape Cod
  • School DistrictCampbellUnionHigh

Exterior

  • STORIES3
  • Garage Space2.0
  • water SourcePublic
  • utilitiesPublic Utilities, Water Public
  • roofComposition, Shingle
  • parkingAttached Garage, Gate Door Opener, On Street
  • HEAT TYPECentral Forced Air
  • AIR CONDITIONINGCeiling Fan, Central Forced Air
  • sewerPublic Sewer
  • SubstructureSlab

Financial

  • Sales Price$1,459,000
  • HOA $1,100/3 mos
  • Zoning R1
View Virtual Tour