1341 East Avenue
1341 East Avenue
1341 East Avenue
1341 East Avenue
1341 East Avenue
1341 East Avenue
1341 East Avenue
1341 East Avenue
1341 East Avenue
1341 East Avenue
1341 East Avenue
1341 East Avenue
1341 East Avenue
1341 East Avenue
1341 East Avenue
1341 East Avenue
1341 East Avenue
1341 East Avenue
1341 East Avenue
1341 East Avenue
1341 East Avenue
1341 East Avenue
1341 East Avenue
1341 East Avenue
1341 East Avenue
SEE ALL PHOTOS
1341 East Avenue
1341 East Avenue
1341 East Avenue
1341 East Avenue
1341 East Avenue
1341 East Avenue
1341 East Avenue
1341 East Avenue
1341 East Avenue
1341 East Avenue
1341 East Avenue
1341 East Avenue
1341 East Avenue
1341 East Avenue
1341 East Avenue
1341 East Avenue
1341 East Avenue
1341 East Avenue
1341 East Avenue
1341 East Avenue
1341 East Avenue
1341 East Avenue
1341 East Avenue
1341 East Avenue
1341 East Avenue
Listed by Compass, Gina Marciano, Listing Contact: 408-832-2600
Sold

1341 East Avenue

1341 E AVE, Campbell, CA 95008

$2,670,000
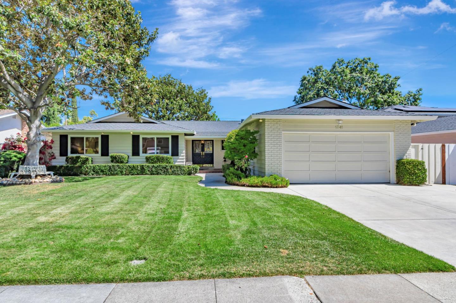
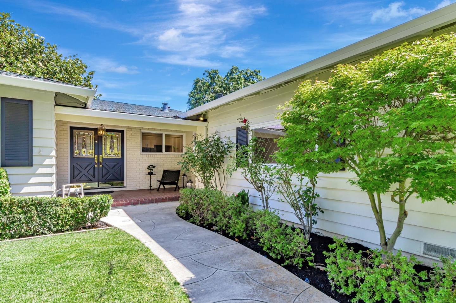
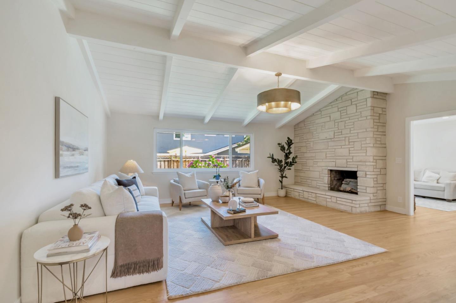
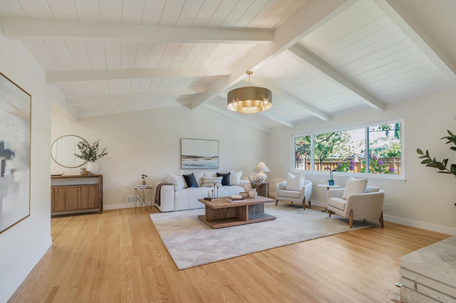
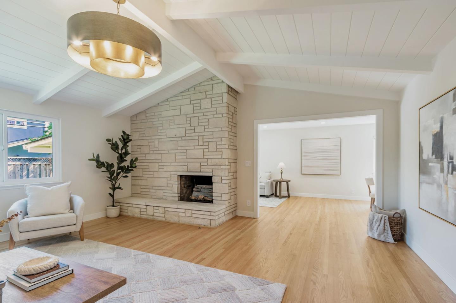
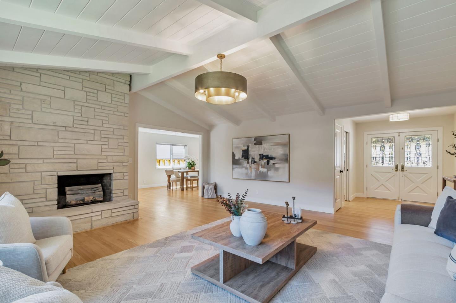
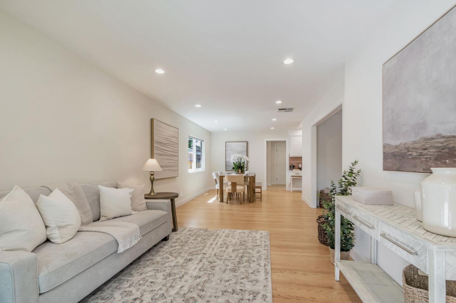
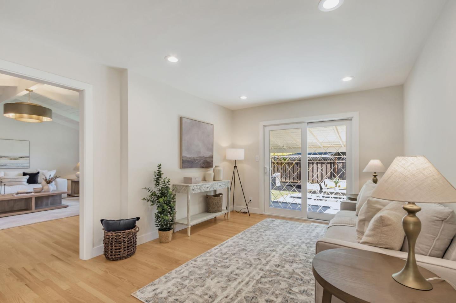
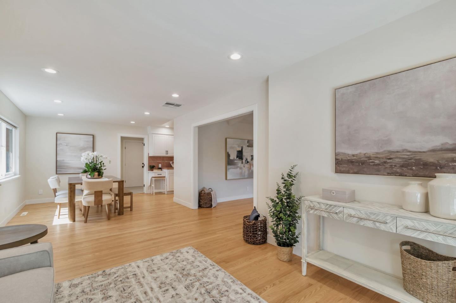
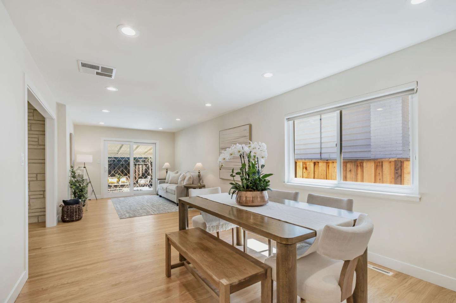
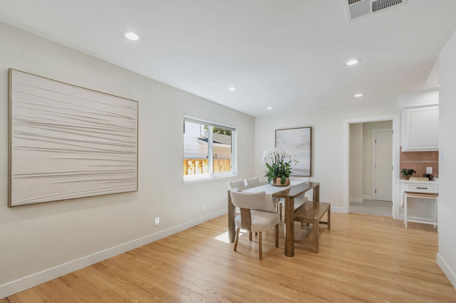
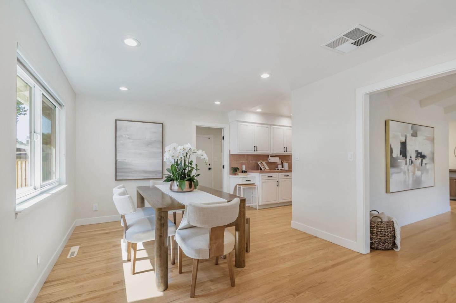
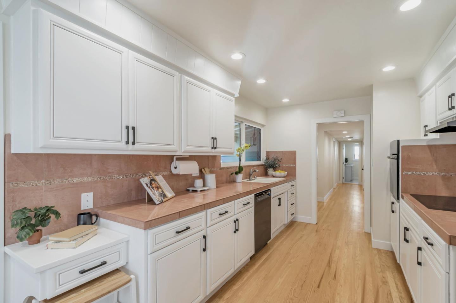
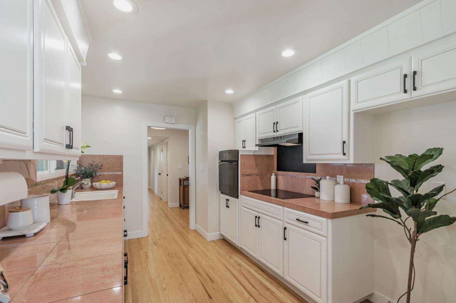
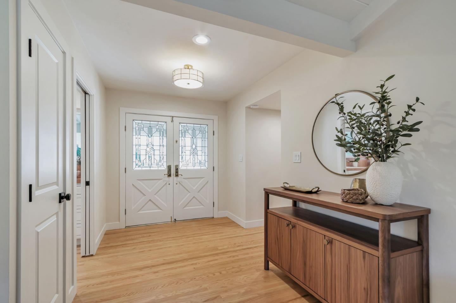
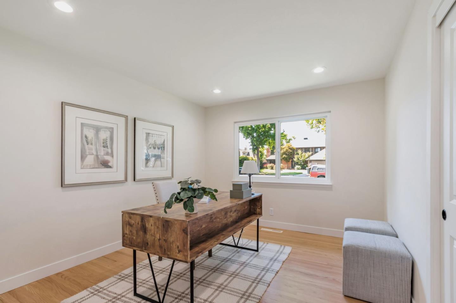
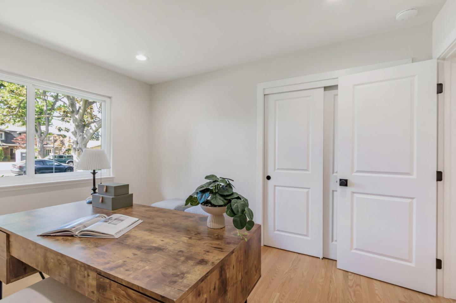
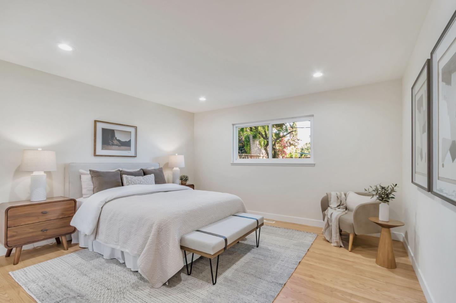
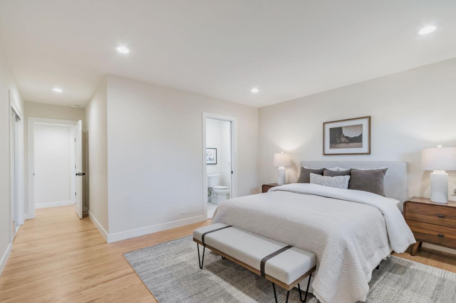
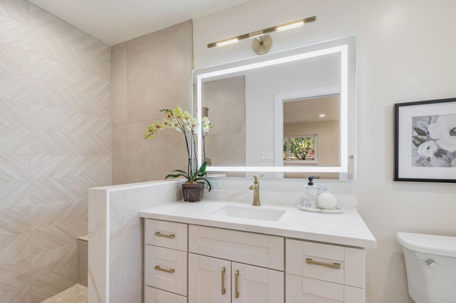
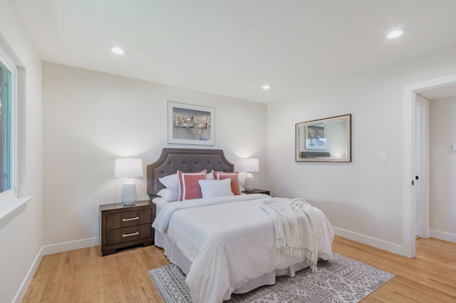
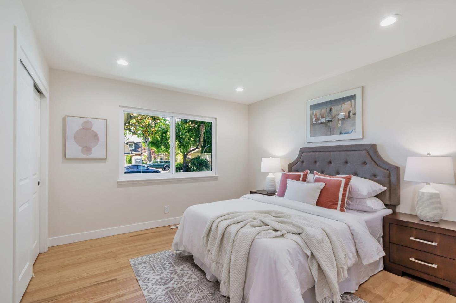
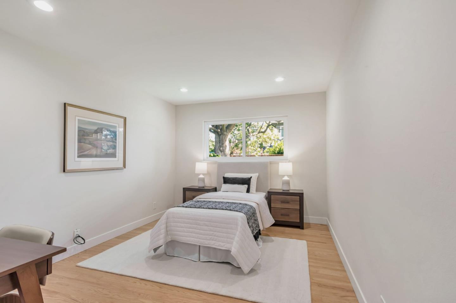
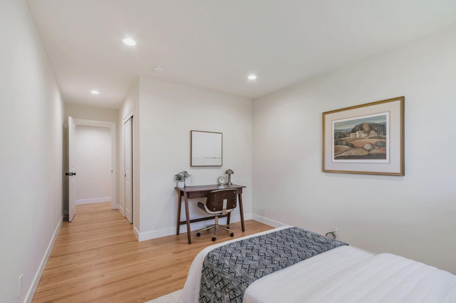
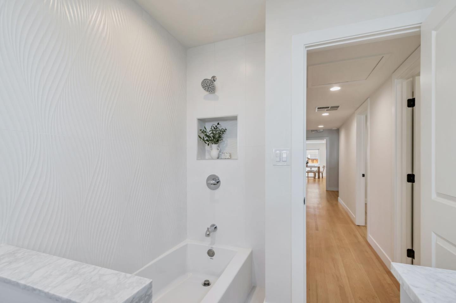
This beautiful ranch home on Campbell Ave is dazzling the moment you enter it. From the formal entry you are drawn to the magnificent living room and its cathedral ceiling and fireplace, all with a view into the newly landscaped rear yard. Next to the spacious living room (with room for dining) is the secondary living and kitchen/dining area that has the access to the rear yard. All four bedrooms are on the same side of the home and include two newly remodeled bathrooms, the guest bath & Primary bath. The 3rd updated bathroom is off the kitchen and full size laundry/mud room. The rear yard has plenty of room for dining, playing and entertaining with its low maintenance features. No expense was spared when bringing new life to this home. This original owner had this home custom built years ago. You are going to love this home...Come see for yourself! Close to the shopping, dining and entertainment at the Pruneyard.

4
beds

3
baths

2,112 Sq.Ft. LIVING AREA

8,680 Sq.Ft. lot

Gina Marciano

Gina Marciano

Features & Amenities

Interior

  • total bedrooms4
  • Total bathrooms3
  • full bathrooms3
  • Laundry room Inside, In Utility Room
  • Flooring Tile, Wood
  • Fireplace Gas Burning, Living Room
  • APPLIANCES Cooktop Gas, Dishwasher, Garbage Disposal, Oven Built In
  • other interior Features High Ceiling, Vaulted Ceiling

Area & Lot

  • Status Sold
  • Date Sold August 25, 2025
  • Living Area2,112 Sq.Ft.
  • Total Area2,112 Sq.Ft.
  • Lot Area8,680 Sq.Ft.
  • MLS® IDML82011290
  • TypeResidential
  • YEAR BUILT1962
  • Architecture StylesRanch
  • Elementary SchoolBlackfordElementary
  • Middle SchoolMonroeMiddle
  • High SchoolDelMarHigh
  • School DistrictCampbellUnionHigh

Exterior

  • STORIES1
  • Garage Space2.0
  • water SourcePublic
  • utilitiesPublic Utilities, Water Public
  • roofComposition, Shingle
  • parkingAttached Garage
  • HEAT TYPECentral Forced Air
  • AIR CONDITIONINGCeiling Fan, Central Forced Air
  • sewerPublic Sewer
  • SubstructureConcrete Perimeterand Slab

Financial

  • Sales Price$2,670,000
  • Zoning R-1-6
View Virtual Tour