1246 Blewett AVE
1246 Blewett AVE
1246 Blewett AVE
1246 Blewett AVE
1246 Blewett AVE
1246 Blewett AVE
1246 Blewett AVE
1246 Blewett AVE
1246 Blewett AVE
1246 Blewett AVE
1246 Blewett AVE
1246 Blewett AVE
1246 Blewett AVE
1246 Blewett AVE
1246 Blewett AVE
1246 Blewett AVE
1246 Blewett AVE
1246 Blewett AVE
1246 Blewett AVE
1246 Blewett AVE
1246 Blewett AVE
1246 Blewett AVE
1246 Blewett AVE
1246 Blewett AVE
1246 Blewett AVE
1246 Blewett AVE
1246 Blewett AVE
1246 Blewett AVE
1246 Blewett AVE
1246 Blewett AVE
1246 Blewett AVE
1246 Blewett AVE
1246 Blewett AVE
1246 Blewett AVE
1246 Blewett AVE
1246 Blewett AVE
1246 Blewett AVE
1246 Blewett AVE
SEE ALL PHOTOS
1246 Blewett AVE
1246 Blewett AVE
1246 Blewett AVE
1246 Blewett AVE
1246 Blewett AVE
1246 Blewett AVE
1246 Blewett AVE
1246 Blewett AVE
1246 Blewett AVE
1246 Blewett AVE
1246 Blewett AVE
1246 Blewett AVE
1246 Blewett AVE
1246 Blewett AVE
1246 Blewett AVE
1246 Blewett AVE
1246 Blewett AVE
1246 Blewett AVE
1246 Blewett AVE
1246 Blewett AVE
1246 Blewett AVE
1246 Blewett AVE
1246 Blewett AVE
1246 Blewett AVE
1246 Blewett AVE
1246 Blewett AVE
1246 Blewett AVE
1246 Blewett AVE
1246 Blewett AVE
1246 Blewett AVE
1246 Blewett AVE
1246 Blewett AVE
1246 Blewett AVE
1246 Blewett AVE
1246 Blewett AVE
1246 Blewett AVE
1246 Blewett AVE
1246 Blewett AVE
Listed by Compass, Samantha Siewit, Gina Marciano Listing Contact: 408-688-1254
For Sale

1246 Blewett AVE

1246 Blewett AVE, San Jose, CA 95125

$3,550,000
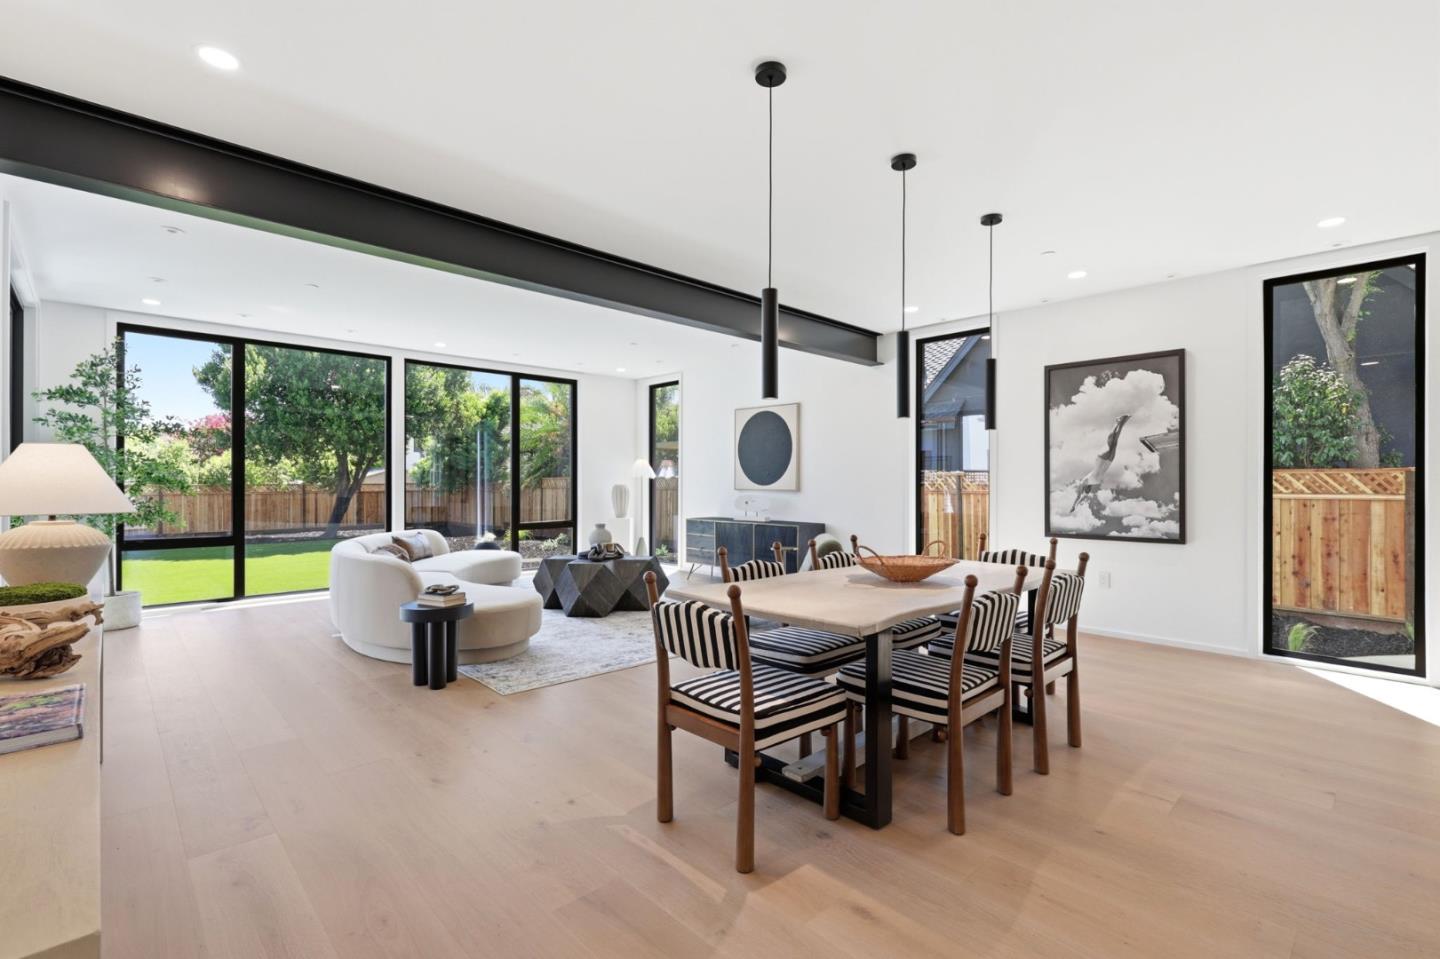
Welcome to a tree-lined street & expansive property just one block over from charming downtown Willow Glen! This newly constructed residence by Aro homes offers carbon-negative, precision-engineered living designed by the renowned Olson Kundig architects. Floor-to-ceiling glass & a seamless indoor-outdoor flow define the main living spaces. The chef's kitchen anchors the home with Wolf & Subzero professional appliances and is open to the dining/living room with views of the tremendous rear yard. Natural light flows in from the oversized rear windows of the living space with a separate slider out to a covered patio. With 2 bedrooms and a full bath downstairs, and 3 bedrooms and 2 full baths up, this floor plan is designed for an array of buyer needs. The systems behind this home are as intentional as the design. A SPAN smart electrical panel manages energy intelligently throughout. Clean air circulates continuously through an energy recovery ventilator & a high-velocity heat pump system maintains precise comfort. The included garage EV charger offers buyers future-proofing their vehicle needs. All-electric & a net-zero home with owned solar - the house generates more energy than it uses! Don't miss this opportunity to buy new construction on a large lot in a sought-after location!

5
beds

3
baths

2,715 Sq.Ft. LIVING AREA

9,900 Sq.Ft. lot

Gina Marciano

Gina Marciano

Features & Amenities

Interior

  • total bedrooms5
  • Total bathrooms3
  • full bathrooms3
  • Laundry room Tub Sink, Upper Floor, Inside, In Utility Room
  • Flooring Hardwood
  • APPLIANCES Cooktop Electric, Dishwasher, Microwave, Oven Built In, Oven Double, Oven Electric, Refrigerator
  • other interior Features High Ceiling, Open Beam Ceiling

Area & Lot

  • Status For Sale
  • Living Area2,715 Sq.Ft.
  • Total Area2,715 Sq.Ft.
  • Lot Area9,900 Sq.Ft.
  • MLS® IDML82054452
  • TypeResidential
  • YEAR BUILT2026
  • School DistrictSanJoseUnified

Exterior

  • STORIES2
  • Garage Space2.0
  • water SourcePublic
  • utilitiesPublic Utilities, Water Public, Solar
  • roofComposition, Metal
  • parkingAttached Garage, Electric Car Hookup, On Street
  • HEAT TYPECentral Forced Air, Electric, Heat Pump
  • AIR CONDITIONINGCentral Forced Air
  • sewerPublic Sewer
  • SubstructureCrawl Space

Financial

  • Sales Price$3,550,000
  • Zoning R1-8