1126 Shenandoah DR
Sold

1126 Shenandoah DR

1126 Shenandoah Drive, SAN JOSE, CA 95125

$1,225,000
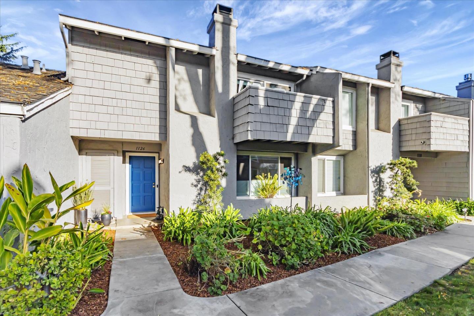
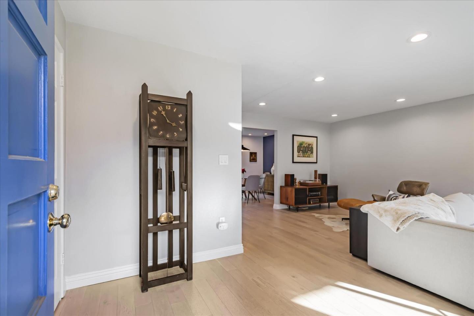
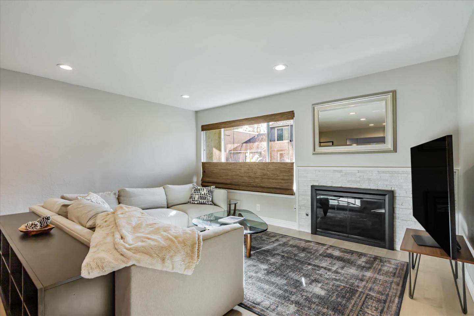
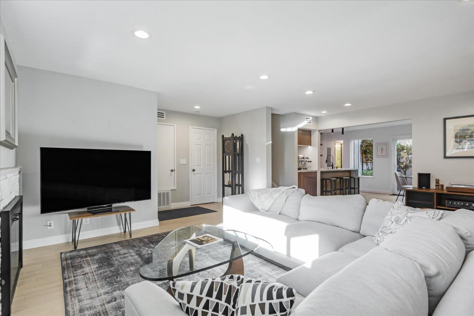
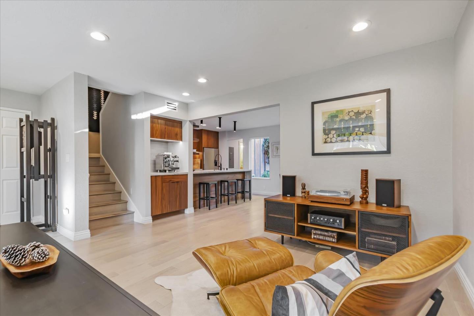
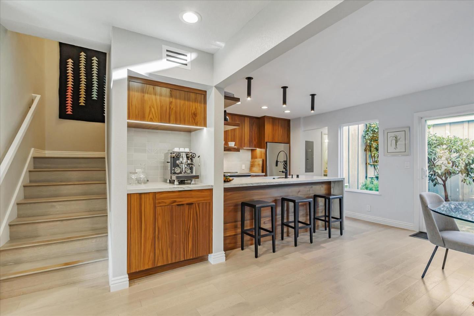
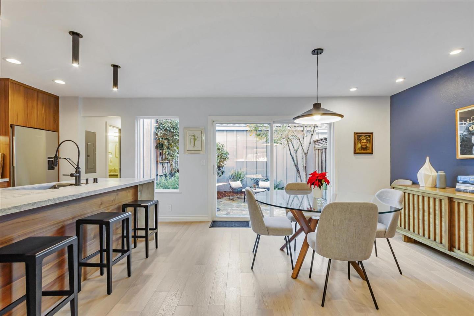
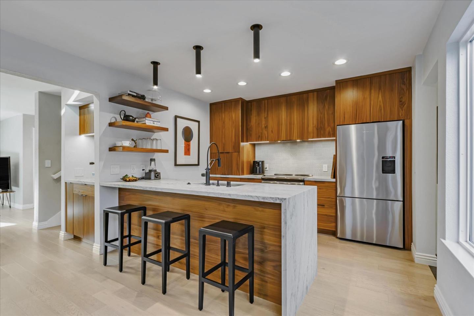
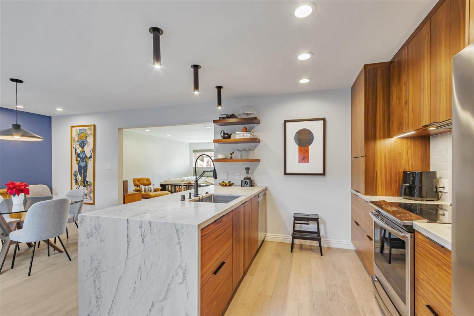
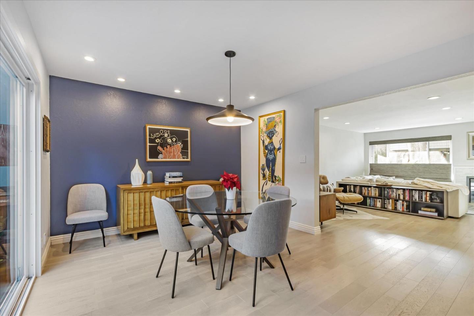
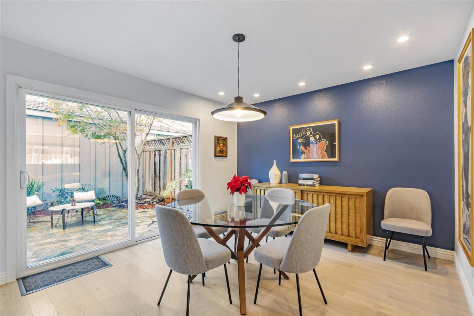
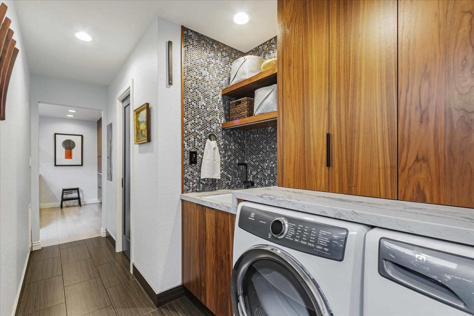
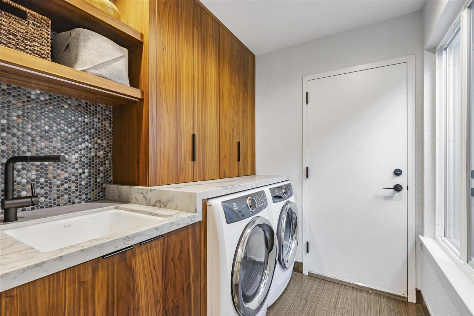
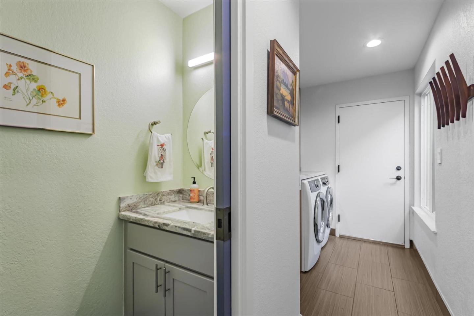
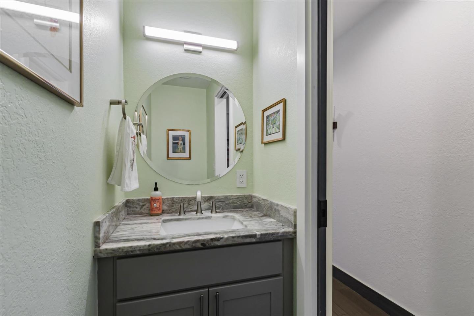
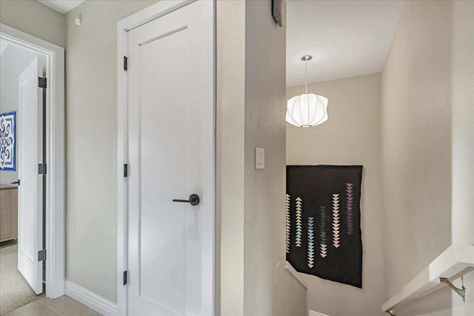
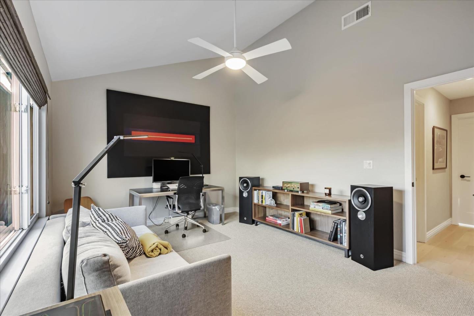
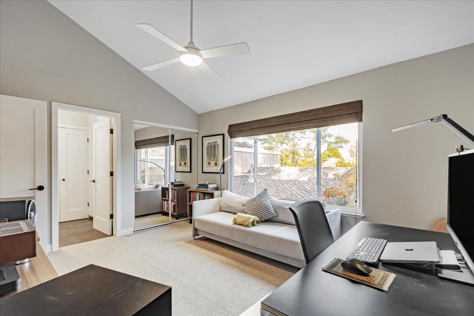
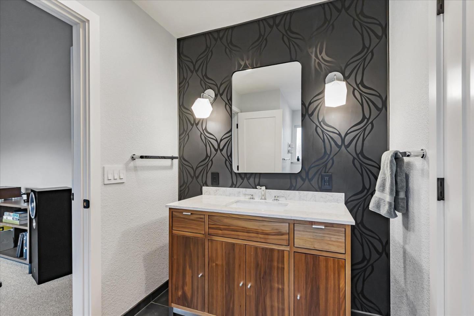
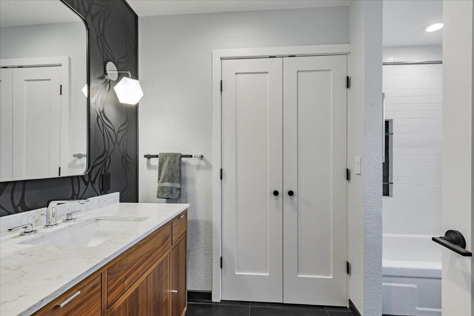
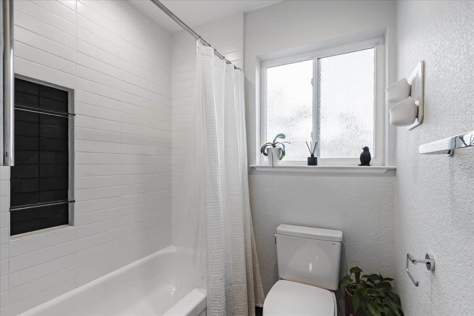
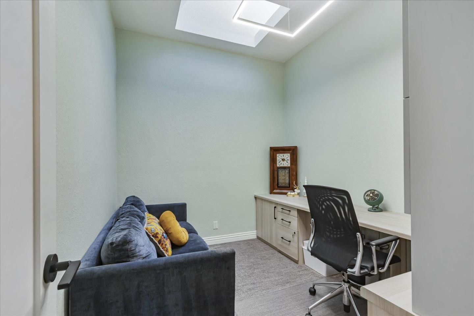
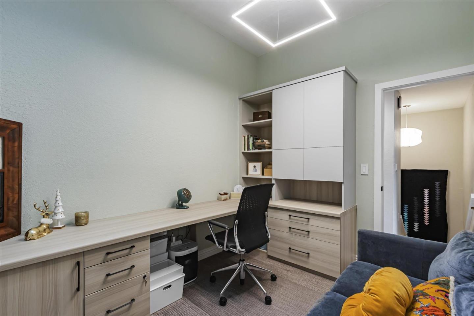
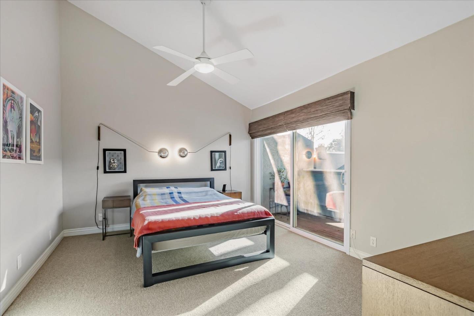
Open House Saturday Dec. 28th and Sunday Dec. 29th. The future buyers of this home will LOVE this property located just minutes from downtown Willow Glen. Nestled in a quiet part of Lincoln Village, this is an updated, lovely unit. This home boasts a mid-century modern luxury style with a sleek remodeled kitchen, dining area, bathrooms & laundry room! Excellent floor plan with dedicated space off the kitchen for the updated half bathroom, and laundry room with a sink and built-ins. Two bedrooms each with ensuite full bathrooms are upstairs plus a bonus den/office room. Lincoln Village residents enjoy amenities including pool/spa, clubhouse, tennis court & fitness room. Don't miss Roy Avenue Park featuring a playground and picnic tables right across the street. Make this your home for the holidays before it's gone!

2
beds

2.5
baths

1,641 Sq.Ft. LIVING AREA

Gina Marciano

Gina Marciano

Features & Amenities

Interior

  • total bedrooms2
  • Total bathrooms2.5
  • full bathrooms2
  • half bathroom1
  • Laundry room Laundry Room, Inside
  • Flooring Carpet, Hardwood, Tile
  • Fireplace Gas Starter, Living Room
  • APPLIANCES Water Softener, Disposal, Dishwasher, Exhaust Fan, Microwave, Refrigerator, Electric Range, Washer/Dryer
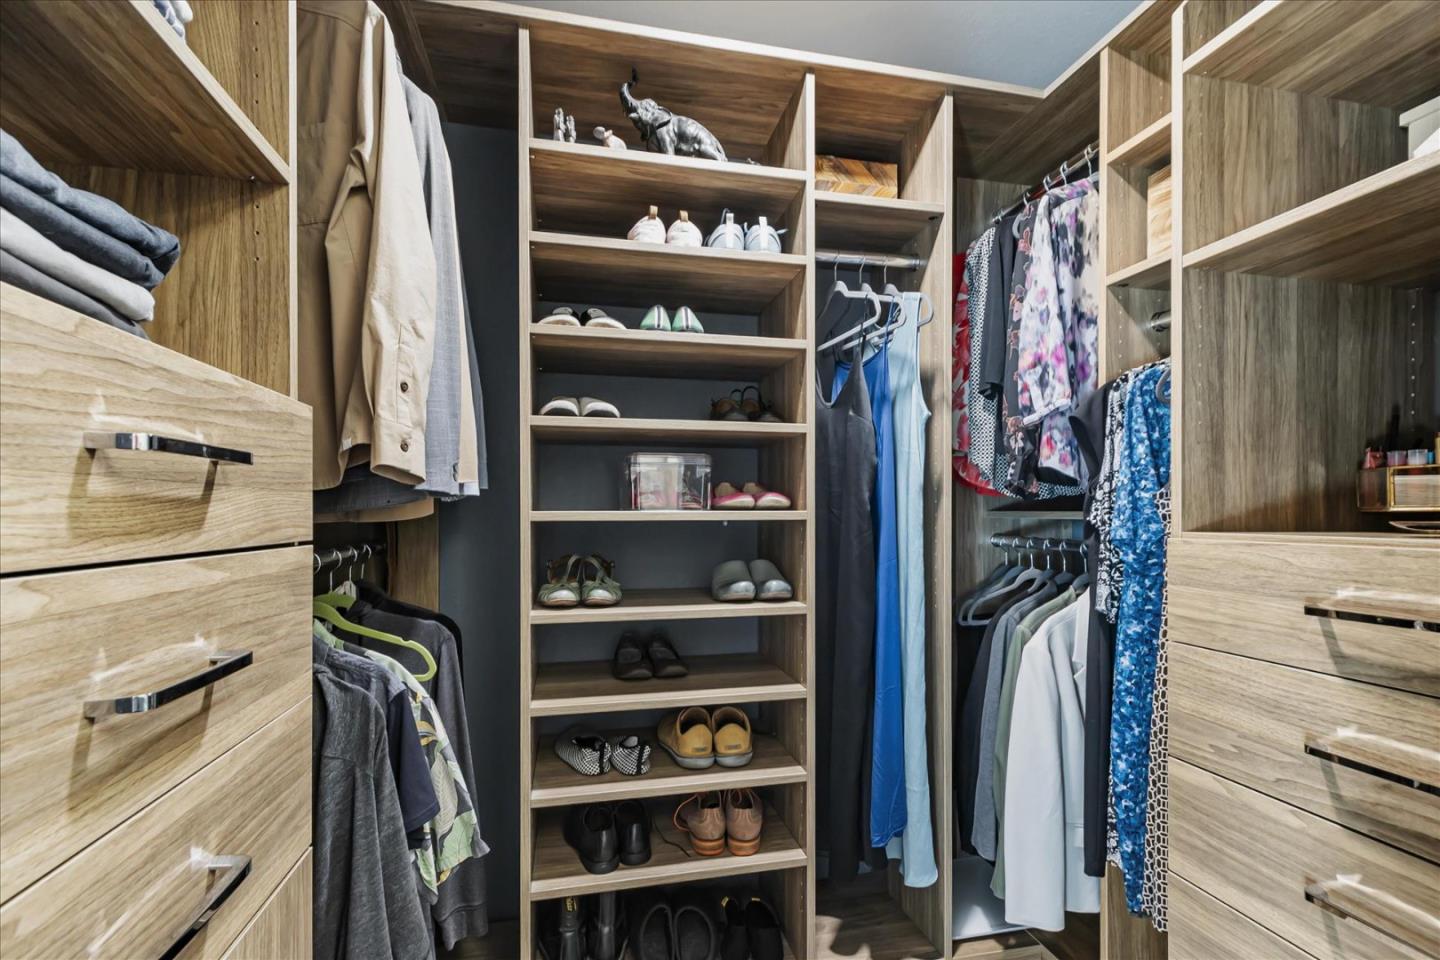
  • other interior Features Eat-in Kitchen, Wet Bar, Walk-In Closet(s)

Area & Lot

  • Status Sold
  • Living Area1,641 Sq.Ft.
  • Total Area1,641 Sq.Ft.
  • MLS® IDML81987861
  • TypeTownhouse
  • YEAR BUILT1974
  • School DistrictSan Jose Unified

Exterior

  • STORIES2
  • Garage Space2.0
  • water SourcePublic
  • PoolPool/Spa Combo, Community, In Ground
  • roofComposition, Shingle
  • parkingAttached, On Street, Guest
  • HEAT TYPEForced Air, Natural Gas, Fireplace(s), Central
  • AIR CONDITIONINGCentral Air
  • sewerPublic Sewer
  • HOA AmenitiesClubhouse, Pool, Tennis Court(s), Recreation Facilities, Roof Deck

Financial

  • Sales Price$1,225,000
  • HOA $570/mo
  • Zoning R1-8P